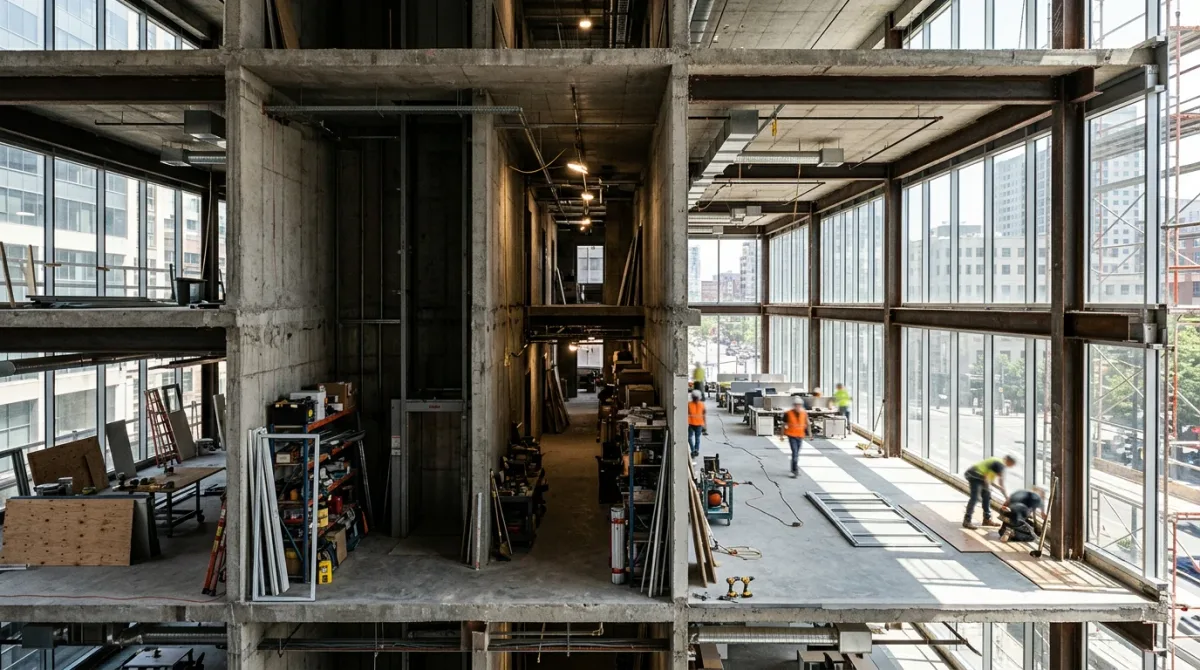
An office building is convertible into apartments when its bones already resemble an apartment house: a floor plate shallow enough that every room can reach a window, windows that actually open, and a construction date early enough to clear the city's conversion rules. New York's Office Adaptive Reuse Study, published in January 2023, is blunt about which buildings pass. The early twentieth-century ones do.
That single sentence explains why the conversion wave looks so lopsided. The towers being reborn as rental buildings are overwhelmingly old, narrow and masonry-faced, while the sealed glass boxes of the 1970s and 1980s — the ones with the emptiest floors — mostly sit there. What follows is the mechanism: what a floor plan needs, what the law demands, and why the year carved above the door decides so much.
What makes an office building a good candidate?
Shallow floors and operable windows. The city's adaptive reuse study found that early twentieth-century office buildings, built with "shallow floor plates and individual operable windows," require less intense physical alteration to become housing. Post-1960s buildings, by the study's account, arrive with "larger, deeper floorplates and glass curtain-wall facades" and need expensive reconfiguration.
The reason is that an office and an apartment want opposite things from a floor. An office wants one big uninterrupted plate, because the point is to seat as many people as possible within reach of a shared core. An apartment building wants a perimeter, because every home has to touch daylight.
Jonathan Bennett, president of AmTrust RE, put the conflict in one line to Multifamily Dive: "Offices are designed very differently than residential buildings. They're designed with larger floor plates that try to cram more workers in during the day. And only the executives get windows." In an apartment building, everybody is the executive.
Why does floor plate depth decide the floor plan?
Because the distance from the exterior wall to the elevator core sets the depth of every unit, and the study notes that deeper floorplates make it hard to lay apartments out efficiently. A 40-foot depth gives you a normal one-bedroom. A 90-foot depth gives you an apartment with a bright end and a long, dim tail that no amount of clever millwork entirely fixes.
Designers have a limited set of moves here, and none of them are free. CBRE, cited in the same Multifamily Dive report, lists the usual ones: pushing common spaces and storage into the windowless middle of the plate, and gutting interiors outright to get light deeper into the building. Carving a light court through a floor is the most effective option and also the most expensive, because it means removing rentable area from every level at once.
This is why conversions so often produce unusual unit mixes. Very large apartments absorb deep plates better than small ones, so a converted floor may yield fewer, bigger homes than a purpose-built tower on the same footprint would.
What do the light-and-air rules actually require?
In New York, the governing text is Section 277 of the state's Multiple Dwelling Law, which sets the terms under which non-residential buildings in cities over one million people may become housing. It requires dwelling units to have windows opening onto a street, court or yard, and it puts numbers on how much window a room needs.
Under that section, a living room smaller than 500 square feet needs window area equal to ten percent of its floor area, with the ratio stepping down toward a five percent minimum for larger rooms. At least half of the required window area has to open. Those two rules, more than any design preference, are what a curtain-wall building fails.
The section carries other details that shape how these apartments feel. Mezzanines inside a unit may not exceed one-third of that unit's floor area, kitchenettes under 80 square feet must meet specific ventilation standards, and artist live-work quarters carry a 1,200-square-foot interior minimum. Read together, they are a portrait of what a converted loft is allowed to be.
Why does the year on the cornerstone matter so much?
Because eligibility for the most flexible conversion rules has always been drawn by date, not by merit. The adaptive reuse study describes the old lines clearly: outside the Financial District, only office buildings built before December 1961 could use the most flexible conversion regulations, while in the Financial District the cutoff was January 1977. Buildings permitted after 1969 also ran into a Multiple Dwelling Law cap holding residential floor area ratio to 12.
That changed in December 2024, when the City Council approved City of Yes for Housing Opportunity by a vote of 31-20, moving the conversion threshold to 1990 citywide and, as The Real Deal reported, making many buildings between 35 and 64 years old eligible. The Department of City Planning's own estimate before adoption was that a pre-1991 threshold would give roughly 120 million square feet of office space an easier path, plus about 16 million square feet in older commercial districts such as Downtown Flushing and the Bronx Hub.
| Building era | Typical form, per the city's adaptive reuse study | Conversion difficulty |
|---|---|---|
| Early twentieth century | Shallow floor plates, individual operable windows | Least intense physical alteration |
| Post-1960s | Larger, deeper floorplates, glass curtain-wall facades | Costly reconfiguration; layout inefficiency |
How does a conversion move through the city?
Through a dedicated team, if the project is big enough. The city's Office Conversion Accelerator describes itself as "a single point of contact within city government" for office-to-residential projects, and its stated threshold is a conversion that "might provide 50 or more housing units." The Commercial Observer reported that the program aims to compress permitting to six months or less.
- The owner brings a candidate building to the Accelerator, which analyzes the zoning feasibility of that specific conversion.
- A cross-agency team — City Hall, City Planning, Buildings, Housing Preservation & Development, the Board of Standards and Appeals and the Landmarks Preservation Commission among them — identifies the barriers.
- The team works with the owner on pathways past those barriers and on securing the necessary permits.
- Where the owner takes the 467-m tax exemption, the Commercial Observer reported that 25 percent of units must be set at 80 percent of area median income, in exchange for tax savings the outlet put at 65 to 90 percent over 25 to 35 years.
Landmarks sits on that list for a reason. Many of the shallow-plate buildings that convert most easily are also the ones most likely to be protected, which is its own small irony of the housing supply.
How much housing has this actually produced?
Less than the headlines suggest, and more than skeptics expected. The adaptive reuse study counted around 4,300 residential units created without subsidy between 2010 and 2020, out of roughly 7 million square feet of office space, with at least 3,600 more units announced or under construction at the time of writing. The Commercial Observer counted 34 completed conversions over that same decade.
The projects now in the pipeline are much larger than the ones that came before. Per the Commercial Observer's reporting, 25 Water Street is being converted by GFP Real Estate, Metro Loft and Rockwood Capital into 1,300 units, and 55 Broad Street by Larry Silverstein and Metro Loft into 571 market-rate apartments. These are conversions in progress, not finished buildings, and the unit counts are the developers' own figures.
Nationally the pattern is the same shape. Citing CBRE data, Multifamily Dive reported that about 16.4 million square feet had been repurposed into 89 apartment properties holding more than 14,000 units across 26 major markets since 2016, with annual conversion volume rising from more than 8 million square feet in 2021 to more than 12 million in 2022.
What does it mean for the people who end up living there?
It means the floor plan you rent was negotiated with a building that was never asked to hold a bedroom. The good version of that trade is a 14-foot ceiling, a window wall of steel sash, and a living room deep enough to hold a dining table and a sofa without either one apologizing. The less good version is a corridor apartment with a windowless middle and a kitchen that faces a wall.
The regulations are the tell. When a building's own geometry can't deliver light to every room, the rules force the difference into the floor plan, and the floor plan is what you live in.
For a related hospitality perspective, read How an office tower turns into a hotel, floor by floor.
For more context, read Edgewater vs. Brickell: where the rent math actually lands.
For more context, read What Parents Should Know About Teen Work-Hour Rules.
For more context, read How to stay a week in one place.